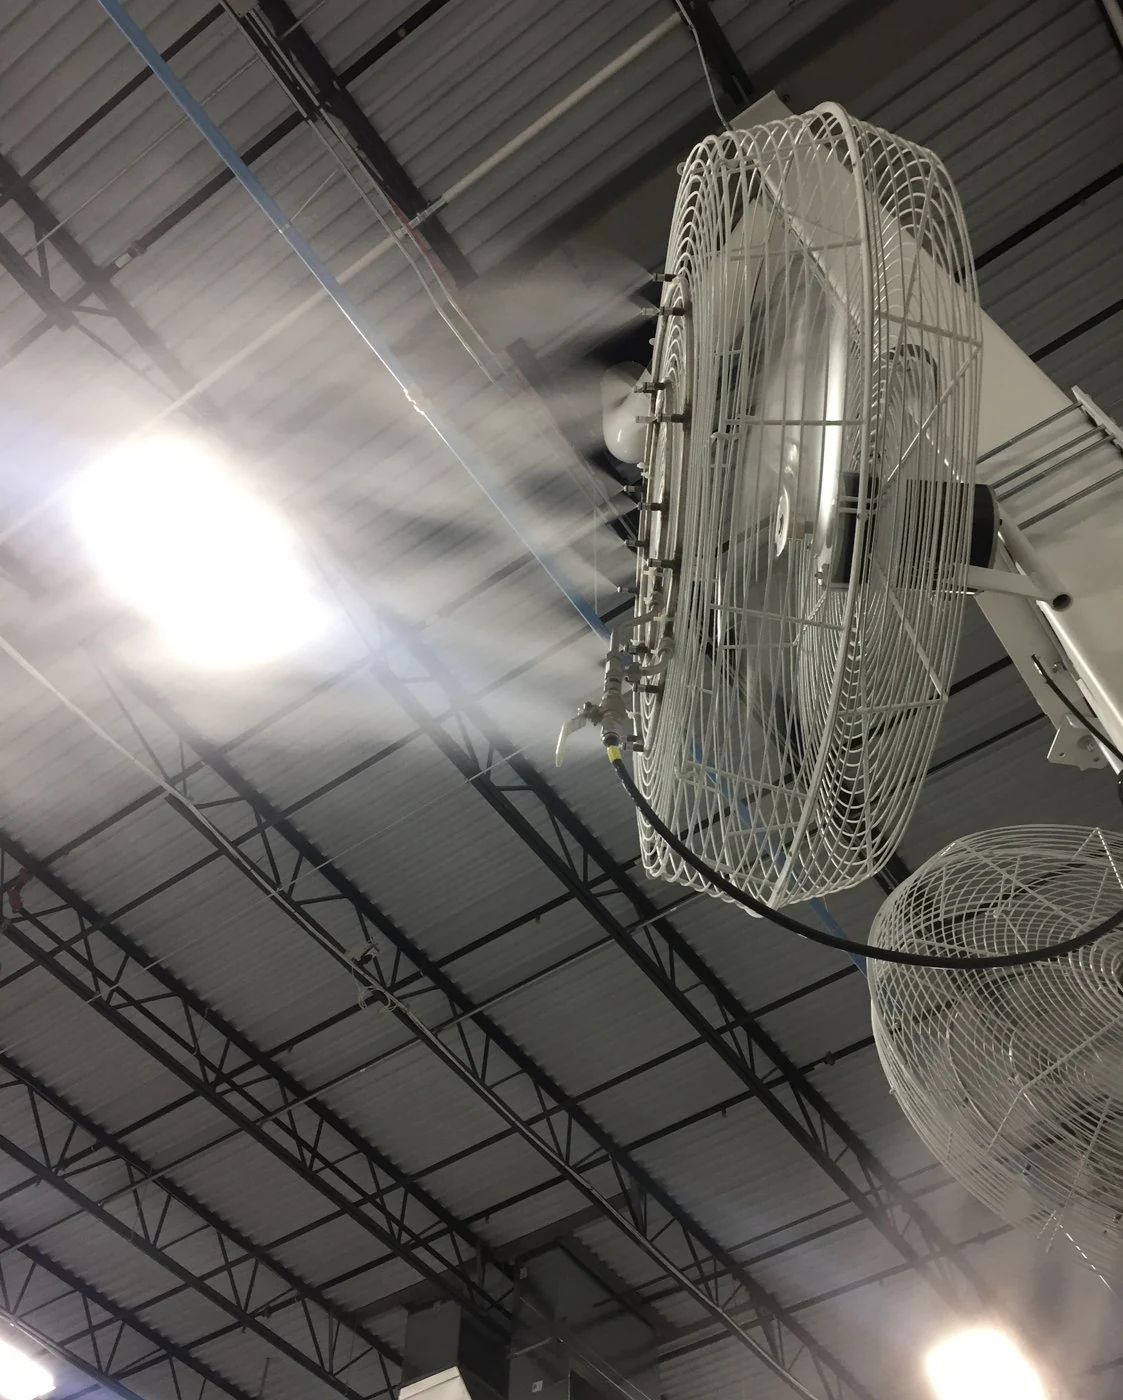
Humidity control for fit and finish
The customer manufactures kitchen cabinets, stairways and railings. Dimensional stability matters at each step: cabinet doors and frames must fit, stair components must join accurately, and finishes need a stable substrate.
Planning began with on-site meetings in mid-summer 2018. Quotations for two buildings were approved in July, followed by an August purchase order. The installation was scheduled to be ready before winter heating began.
Two buildings with different starting needs
Wood gains and loses moisture with the surrounding air. Heating cold winter air lowers indoor relative humidity, and drying wood can shrink, check or warp. That movement can affect joints, fit and finish as work moves through machining, assembly and finishing.
Both buildings had 15-foot ceilings and a design allowance of up to 1.5 air changes per hour. Building 7 needed full coverage immediately. In Building 8, only the first half of the floor required humidity control at the outset; the second half was reserved for a later phase.
One pump station per building
Each building received a two-zone pump station with an internal PLC. Building 7 started with two zones of four fans. Building 8 started with four fans in Zone 1 and pump capacity in place for a future second zone.
Each 36-inch fan moves a specified 9,910 CFM and carries a 24-inch mist ring with twelve 8 lb/hr nozzles. That gives 96 lb/hr per fan at 1,000 psi. Dedicated 3/8-inch high-pressure lines connect the stations to the fans.
73,000 ft² humidified
One 1.7 gpm pump station
4 fans
384 lb/hr · one humidistat
4 fans
384 lb/hr · one humidistat
43,200 ft² humidified
One 1.7 gpm pump station
4 fans
384 lb/hr · one humidistat
4 fans planned
Additional 43,200 ft² planned
Sizing around the air in each building
The design target was 45% RH at an average 68°F. The project calculations considered building volume, winter moisture deficit and up to 1.5 air changes per hour. The two active building areas total 1,743,000 cubic feet and a reported calculated load of 992.2 lb/hr.
Building 7's eight fans provide 768 lb/hr against a calculated load of 623.3 lb/hr. Building 8's four initial fans provide 384 lb/hr against a Zone 1 load of 368.9 lb/hr. Each station was configured for 1.7 gpm (approximately 850 lb/hr); the specified maximum with a pulley and belt change was 2.0 gpm.
| Area | Floor area | Air volume | Calculated load |
|---|---|---|---|
| Building 7 · two zones | 73,000 ft² | 1,095,000 ft³ | 623.3 lb/hr |
| Building 8 · Zone 1 | 43,200 ft² | 648,000 ft³ | 368.9 lb/hr |
| Combined | 116,200 ft² | 1,743,000 ft³ | 992.2 lb/hr |
A second zone planned from the start
Building 8's station was sized to serve two similar zones. With only four fans operating in the first zone, nozzle demand was below half of the station's capacity. The project recommendation was to add a fifth fan temporarily, raising Zone 1 output to 480 lb/hr and bringing demand above 50% of pump capacity.
For the later expansion, that fifth fan would move to Zone 2 and three new fans would complete a four-fan layout in each zone. The expansion plan also called for a humidistat, another 500 feet of tubing and fittings, spares, and a higher-flow ScaleX2 unit.
The original equipment record lists twelve fans across the two buildings. The fifth fan and second-zone work are recommendations and planned expansion; the profile does not record their completion.
Automatic sequencing with maintenance in view
A Neptronic humidistat in a representative location controls each active zone. The pump-station PLC coordinates fan and pump operation in a timed sequence. The design anticipated a variation of approximately ±3% RH around the setpoint.
A high-pressure safety switch and indicator lights confirm running pressure, an hour meter supports scheduled service, and the electric drain valve relieves line pressure after each shutdown.
Scale control matched to water flow
The installation used ScaleX2 to control calcium-scale buildup in the high-pressure equipment. Building 7 received the ScaleX2-12, rated for 2 gpm. Building 8's initial zone received the 1 gpm ScaleX2-11.
The second-zone plan included an upgrade to the 2 gpm ScaleX2-12 to match the increased flow. Scale control and mineral removal serve different purposes: ScaleX2 addresses scale formation, while DI or reverse-osmosis treatment is used when dissolved minerals need to be removed.
Ready for the heating season
Equipment shipped approximately three weeks after the August purchase order. Local contractors performed installation in September and October 2018, putting both systems in place ahead of winter.
Continued service with routine maintenance
The customer-approved 2026 update reports that both systems remain in full service and continue to operate as expected. Routine and periodic maintenance has included replacing parts and equipment at the end of their service life.
Equipment overview
| Equipment | Quantity / configuration |
|---|---|
| 1.7 gpm two-zone pump station · 2 hp · 230V, three-phase | One per building · PLC, pressure switch, hour meter and electric drain |
| Neptronic humidity controllers | Building 7: 2 · Building 8: 1 |
| 36-inch fans · ½ hp · 115V · 9,910 CFM | Building 7: 8 · Building 8: 4 |
| 24-inch, twelve-nozzle mist rings | One per fan |
| 8 lb/hr anti-drip ruby-orifice nozzles with 5-micron filters | Building 7: 96 · Building 8: 48 |
| 3/8-inch high-pressure tubing with Slip-Lok fittings | Building 7: 1,300 ft · Building 8: 500 ft |
| ScaleX2 scale control | Building 7: ScaleX2-12, 2 gpm · Building 8: ScaleX2-11, 1 gpm |
| Spares & Maintenance Pak | One per building · nozzles, plugs, filters, pump repair kits and oil |
Equipment and ratings describe this project’s original configuration. Contact IHC to confirm current replacement parts and compatibility.
Project record
Quoted in July 2018; purchase order issued in August; installed September–October 2018. Based on the customer-reviewed project profile supplied in November 2026.
Published with customer permission. The customer name and exact location are withheld. Equipment counts describe the original package; the Building 8 expansion is a plan. Humidity values are design targets and continued operation is reported in the 2026 update.
What does your plant need?
Talk through your building, airflow and production conditions with IHC.
Discuss your facility